
You want to reconsider the furnishings
You already live in a flat or house and want to understand which places and arrangements deserve attention from a Vastu perspective.
For an existing home or workspace
We will assess the layout and furnishings of your home or office: what is worth reconsidering from a Vastu perspective, why it matters and which changes are possible in your particular space.
Your space already exists
In a finished home, the positions of the entrance, walls and rooms are already set. Yet some furnishings and ways of using the space may still be within your control.
The aim is to assess the existing property according to Vastu and identify changes that are appropriate for it. I consider the plan as a whole, explain how its parts relate to each other and base recommendations on what you can actually change.
You already live in a flat or house and want to understand which places and arrangements deserve attention from a Vastu perspective.
Before committing to a new layout or arrangement, you want to assess the space and discuss the decisions ahead.
The walls and entrance stay where they are. It is important to establish what can be considered within your options and the owner's conditions.
You need to assess existing work areas, the placement of objects and room uses in light of the property's purpose.
What the consultation covers
A single photograph shows just one corner. A floor plan helps connect the rooms, entrance and directions; a description of how you use the space reveals what happens in those places each day.
From assessment to action
The possibilities depend on the particular property. It is important to distinguish between changes you can make, decisions requiring others' agreement and existing conditions that we need to work with.
The placement of objects, the arrangement of available areas and how you use the space. We consider these questions in relation to the overall plan.
What is within your controlWork that depends on the owner, a designer or technical specialists. Recommendations need to reflect what is permitted in the space.
Rental conditions and the property's possibilitiesThe existing positions of the entrance, walls and rooms, where these cannot be changed. Constraints are part of the discussion from the outset.
The starting conditions we considerThe reasoning behind recommendations
A recommendation should relate to a specific place and make sense in the context of the whole space. During the consultation, I explain which feature I am considering, why I am paying attention to it and how the proposed changes relate to your question.
The particular position of an area, entrance or objects in the existing property.
How this feature is considered from a Vastu perspective and why it is relevant to the assessment.
What can be reconsidered in your space, given the options available to you.
Traditional remedies
The Vastu tradition includes specific remedies involving objects and rituals. Their use depends on the conditions of the particular method: the remedy's composition, preparation and placement.
For example, the description of pancha-ratna — a traditional remedy made from five specific stones — separately defines the properties of its components, its preparation and orientation within a space. Buying any set of similar minerals does not reproduce this method.
The specific components and properties required.
The steps prescribed by the chosen method.
The conditions of use and orientation that need to be observed.
This explains the principle of individual remedies; it is not a recommendation for independent use. We discuss the suitability of particular measures and the scope of work in relation to your property.
The result of the consultation
After our discussion, you will be able to relate the recommendations to the actual floor plan: what deserves attention, why and which actions make sense to consider in your situation.
An understanding of how room arrangements, objects and directions are considered in your property.
The connection between the space's features, your question and the proposed recommendations.
Recommendations for arranging the space, taking its actual layout and your available options into account.
We will agree on the materials, scope and how the findings will be provided before work begins. The consultation lasts 60 minutes.
Before the consultation
How we work together
Personal attention to your space
Would you like to explore the basics of the method first? More about Vastu and its principles →
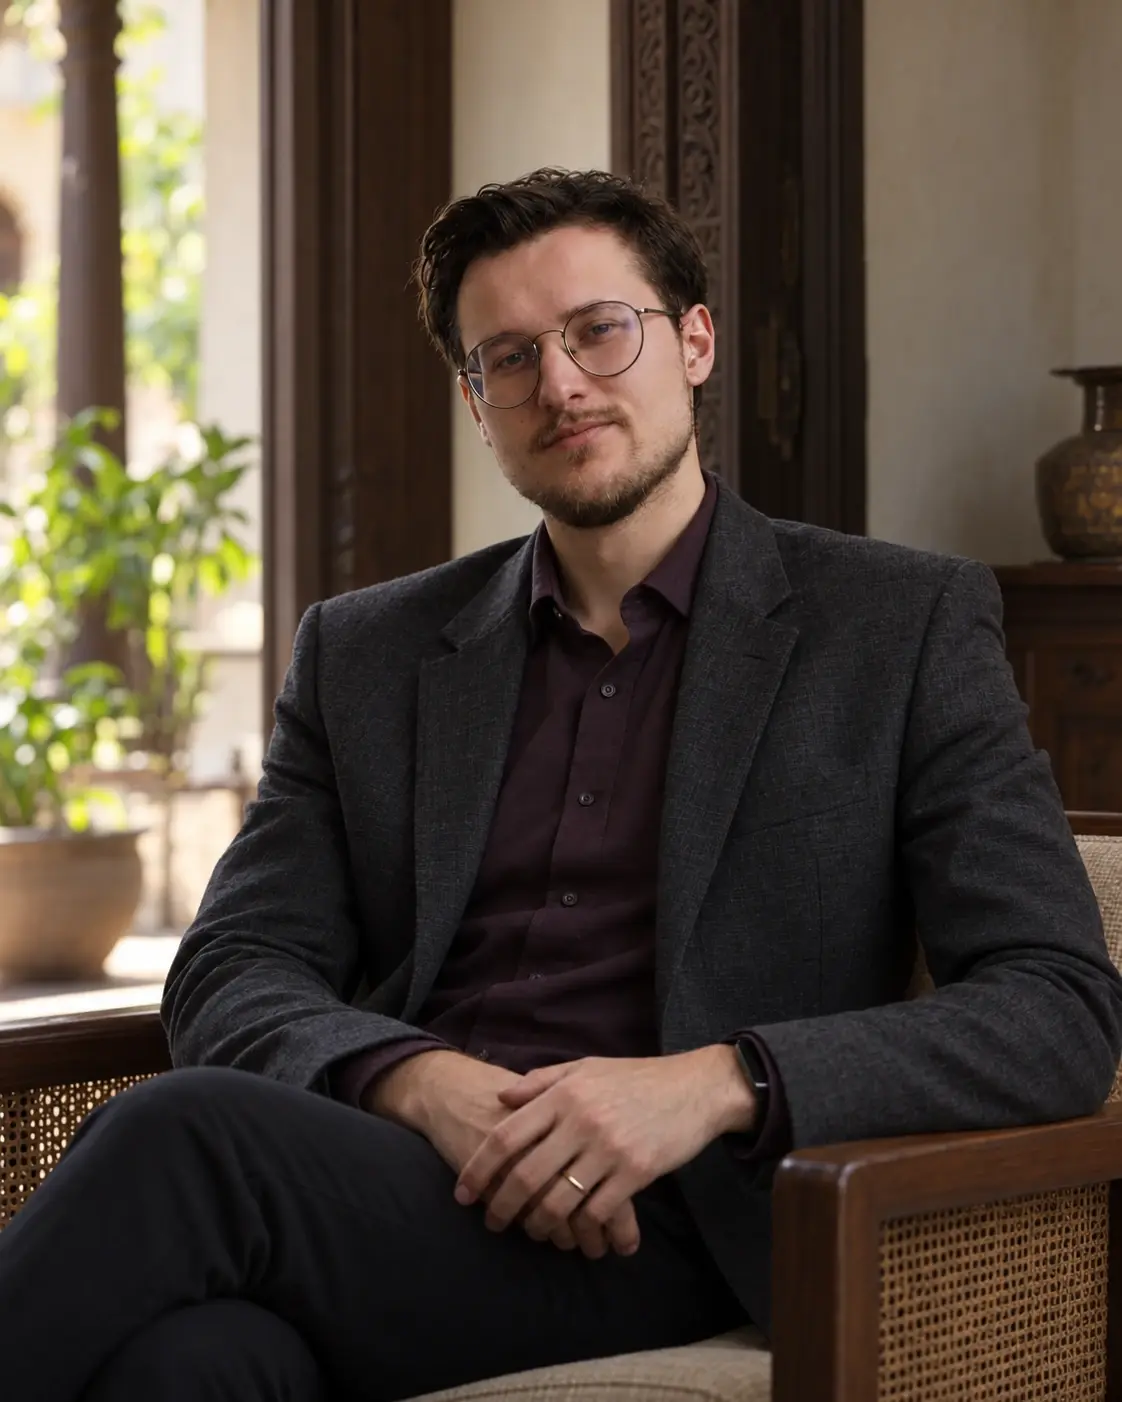
I provide consultations in Jyotish and Vastu. When working with a space, I aim to explain recommendations clearly and relate them to your question.
About me and my practice →Before you get in touch
We first consider the existing plan and its constraints. The possibilities for specific changes depend on the property. In your enquiry, state what must stay in place and which actions are available to you.
Yes. Describe the owner's conditions and the changes that are permitted. This is important for discussing recommendations before work begins.
Yes. The service covers residential and commercial properties. State what the space is used for, how the work areas are used and what you want to reconsider.
We discuss whether layout changes are needed and possible after assessing the particular property. If building alterations are being considered, the relevant specialists determine whether they are technically permissible.
In your first enquiry, describe the property and the materials you have. We will clarify which plan and additional information are needed for preparation.
The main materials for this service are the floor plan, directions and a description of how the space is used. If your question requires additional information, we will clarify this before the consultation.
An assessment of the space, an explanation of the findings and recommendations for changes relating to your question. We agree on the materials, scope and how the findings will be provided before work begins.
The possibilities depend on the particular layout, the applicable method and the changes available. The purpose of the assessment is to consider your specific property and explain which recommendations are appropriate for it.
This service concerns a space you already use. If your question involves a new home or office and the timing of a move, moving support is the appropriate service. There is a separate service for planning a future layout.
Your next step
Describe the space and the question you would like to explore. State what can be changed and which constraints need to be considered.
